


A collection of exquisite furniture does not guarantee a luxurious home; without a rigorous floor plan, even the finest bespoke pieces can feel like clutter. You have likely felt the frustration of a room that looks beautiful in a catalogue but feels restrictive or awkward once you are standing in the centre of it. This tension usually stems from a lack of intentional interior design space planning, where the physical boundaries of a room aren't harmonised with the lifestyle and movement of its occupants.
It is a common challenge to find the perfect balance between grand statement pieces and the practical flow of an open-plan living area. We promise to guide you through the architect’s approach to spatial curation, helping you transform your environment into a high-end sanctuary shaped by purpose and enduring presence. We will examine the principles of spatial zoning and the technical art of scaling, providing you with the confidence to commission bespoke dining tables or modular lounges that elevate your home. By the end of this guide, you will understand how our Foundation Interior Design Package provides the architectural logic needed to anchor your vision in reality.
Key Takeaways
- Understand that true luxury is not about filling a room, but strategically managing volume and flow to create a sense of permanence and ease.
- Master the four primary zones of interior design space planning to ensure your social and private areas coexist with seamless adjacency.
- Learn to distinguish between scale and proportion, ensuring your bespoke "hero" pieces command the room without overwhelming the architectural balance.
- Develop a precise spatial brief that accounts for the "swing" of custom joinery and the natural circulation patterns of your household.
- Discover how professional refinement through the Foundation Interior Design Package eliminates the risk and anxiety of commissioning high-value custom furniture.
What is Interior Design Space Planning?
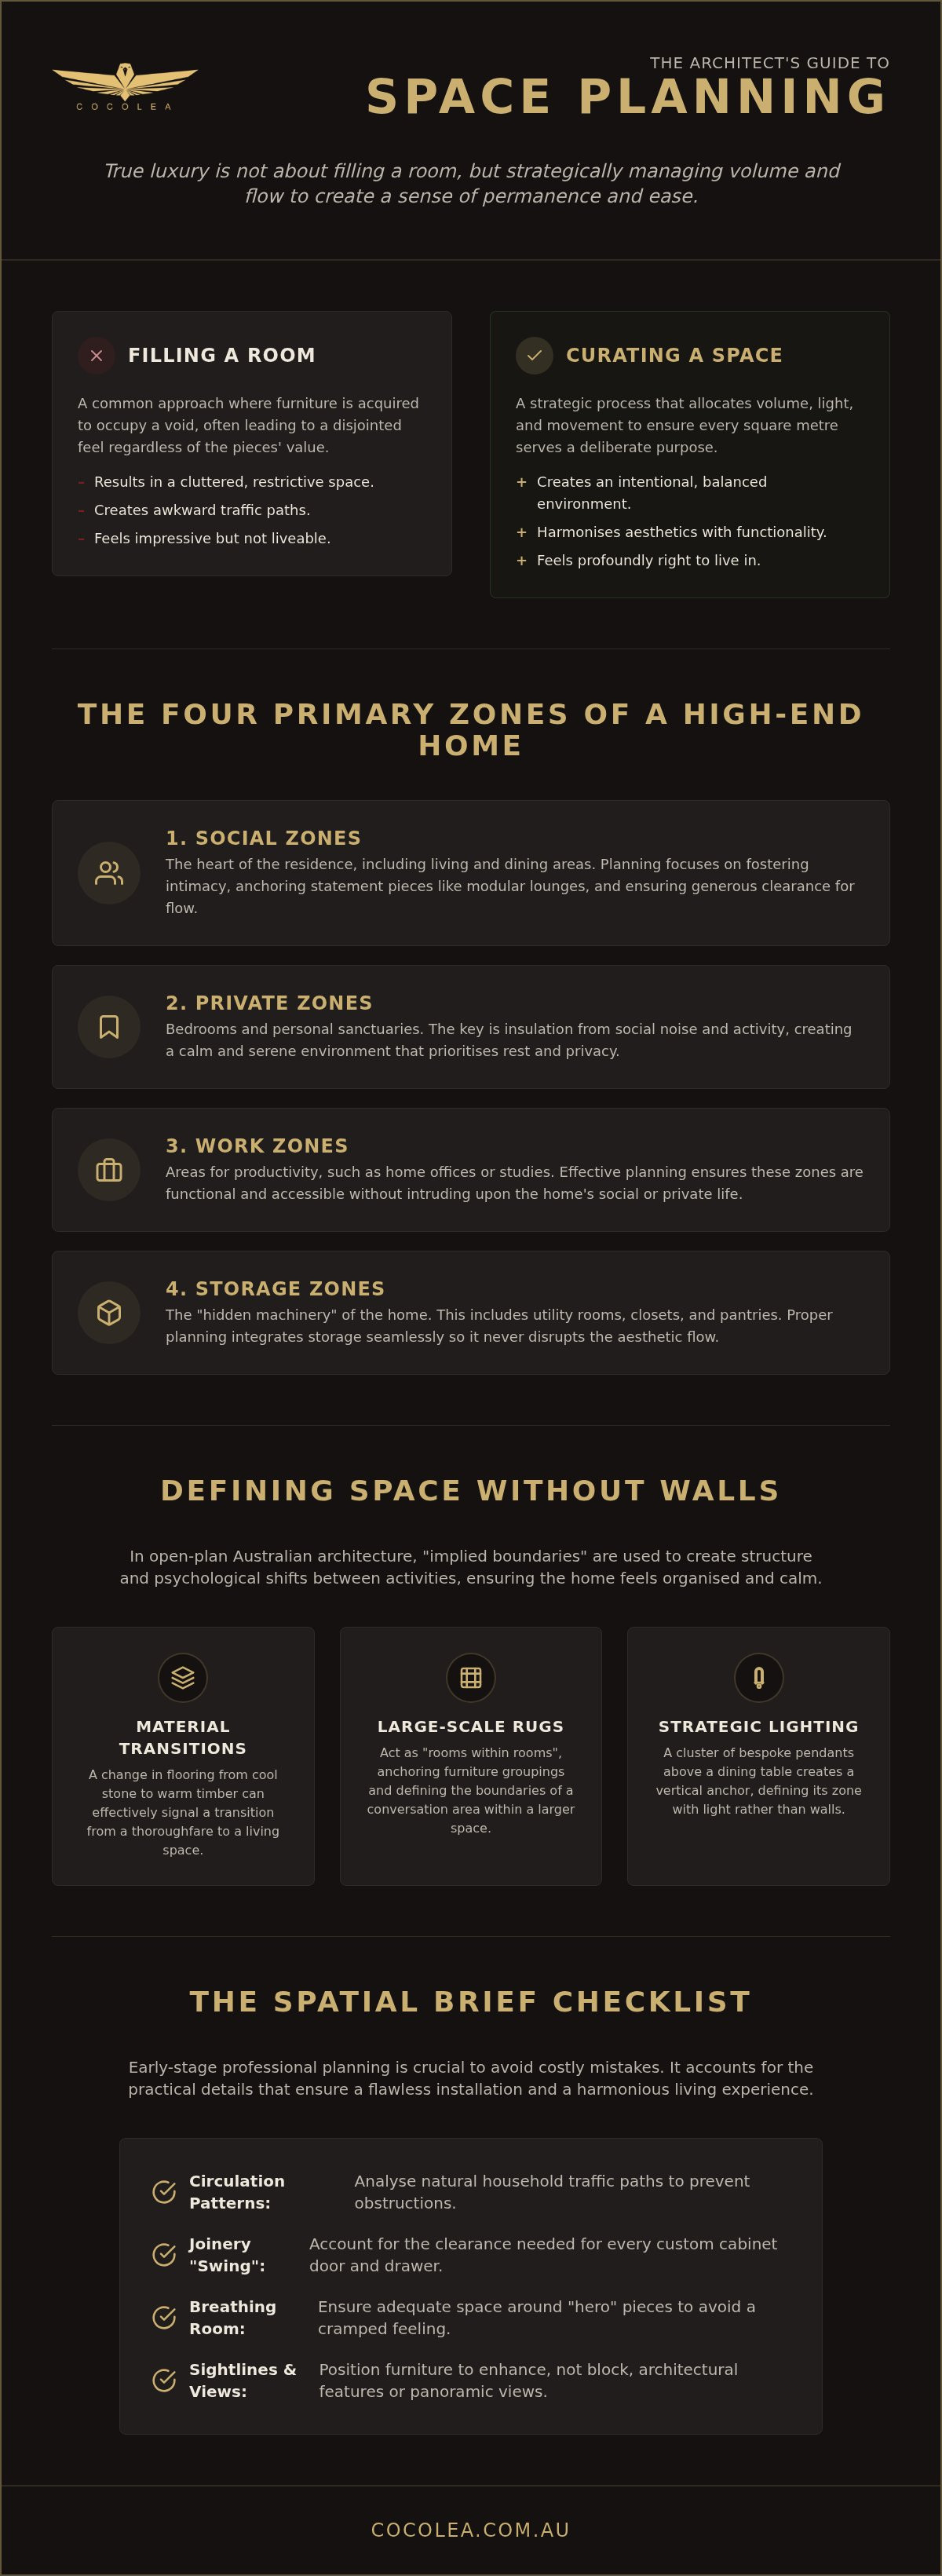
Space is not merely a void to be occupied; it is a canvas of volume, light, and movement that dictates the rhythm of your daily life. At its core, interior design space planning is the strategic allocation of these elements within an interior to ensure that every square metre serves a deliberate purpose. It is the architectural logic that precedes the placement of a single chair or the selection of a fabric swatch. While many approach a new home by simply filling rooms with furniture, the architect’s approach focuses on curating an environment designed for permanence and ease.
This distinction is vital for those seeking a high-end lifestyle. A room that is merely "filled" often feels cluttered and disjointed, regardless of how expensive the individual pieces are. Conversely, a curated environment feels balanced and intentional. This process is a fundamental part of Interior design, acting as the invisible skeleton that supports both the aesthetic vision and the practical flow of a residence. When you prioritise spatial awareness, you create a home that doesn't just look impressive in photographs but feels profoundly right to live in.
The Intersection of Aesthetics and Functionality
True sophistication lies in the seamless marriage of the visual "wow" factor and the practical requirements of modern living. Purposeful planning prevents the sterile "showroom" feel that often plagues luxury homes. Instead, it fosters an atmosphere of lived-in elegance. By considering the tactile boundaries of a space through material consultation, a designer can define zones without the need for restrictive walls; for instance, you can explore Porcelain Tiles, High quality Hybrid and laminate flooring to create distinct yet harmonious transitions. This ensures that a grand open-plan area remains intimate and functional, rather than echoing and vast.
Why Early-Stage Planning is Crucial for Custom Projects
Engaging in interior design space planning during the early stages of a project is the only way to avoid the costly mistake of commissioning pieces that overwhelm the room’s architecture. There is a specific heartbreak in falling in love with bespoke furniture only to realise it obstructs a primary traffic path or blocks a panoramic view. Professional planning accounts for every clearance, ensuring that white-glove installation is a moment of triumph rather than a logistical struggle. It considers the "swing" of a cabinet door and the necessary breathing room around a modular lounge long before the manufacturing process begins.
Space planning is the essential blueprint for bespoke curation, transforming conceptual intent into a physical legacy that stands the test of time.
When a project evolves beyond interior curation into structural refinement, engaging a specialist like Built By LCY Pty Ltd ensures that any second-storey additions or renovations are executed with the same architectural precision as the interior layout.
The Fundamental Principles of Spatial Zoning and Circulation
Mastering the principles of interior design space planning requires a shift from viewing a home as a series of boxes to seeing it as a living ecosystem. In high-end residential design, we categorise the floor plan into four primary zones: Social, Private, Work, and Storage. The success of a layout depends on the "adjacency relationships" between these zones. For instance, the social zone should flow effortlessly into the dining area, while the private quarters must remain insulated from the noise of entertaining. Luxury demands breathability; it requires a home where the hidden machinery of storage and work never intrudes upon the serenity of rest.
When designing a high-performance 'Work' zone, looking to international ergonomic standards, such as those seen in a premium electric standing desk Hong Kong, can help ensure the space supports physical well-being while maintaining architectural elegance.
In contemporary Australian architecture, where open-plan living is the standard, we define these zones without the use of restrictive walls. We use "implied boundaries" to create structure. A change in floor material from cool stone—for which you can visit Bianco Lara White Marble to find bright, clean varieties—to warm timber, or the strategic placement of a large-scale rug, can signal a transition as effectively as a doorway. Lighting also plays a pivotal role. A cluster of bespoke pendants above a dining table creates a vertical anchor, while subtle floor-recessed uplighting can trace the perimeter of a lounge area. Effective interior design space planning uses these transitions to create psychological shifts between activities, ensuring the home feels organized and calm.
Social Zoning: Centring the Living and Dining Areas
Social zones are the heart of the residence. When selecting living room furniture, the goal is to foster intimacy within a large volume. Modular lounges are particularly effective here; they act as "rooms within rooms," defining the boundaries of a conversation area while maintaining an airy feel. The dining table serves as the secondary anchor, a place of permanence that demands enough clearance to feel grand rather than cramped. Consulting with an expert through the Foundation Interior Design Package ensures these technical details are handled with precision before you commit to a major piece.
Circulation: Mapping the Natural Pathways
Circulation is the art of the invisible path. We identify "desire lines," the natural routes people take between apertures like doors and windows. To maintain a sense of luxury, high-traffic thoroughfares should maintain a minimum clearance of 900mm. This ensures movement is fluid and unhindered. We must also consider sightlines; a statement piece of furniture or a large sculpture should invite the eye further into the room, rather than acting as a physical or visual roadblock. When pathways are clear, the home feels intuitive and effortlessly sophisticated.
Mastering Scale and Proportion with Bespoke Statement Furniture
In the architecture of a luxury home, the most common error is not a lack of furniture, but a failure of scale. While scale refers to the size of an object relative to the room it inhabits, proportion describes the relationship between the sizes of different objects within that space. Effective interior design space planning demands a mastery of both. In expansive residences, filling a large volume with multiple smaller items creates visual clutter and a sense of transience. To establish a feeling of permanence, one must prioritise a single "hero" piece that commands the room's presence, allowing other elements to act as supporting characters in the spatial narrative.
Luxury is often defined by what is left out. The psychological impact of "breathing room" or negative space cannot be overstated. By allowing high-end furniture to sit within an ample perimeter of unoccupied floor, you elevate the piece from a mere utility to a curated work of art. This approach prevents the claustrophobia of over-furnished rooms and ensures the architectural integrity of the home remains visible. Accurate interior design space planning requires calculating the 3D volume of a room, including total cubic metreage and vertical clearance, rather than relying solely on 2D floor area measurements to determine furniture suitability.
Choosing the Right Scale for Modular Lounges
A modular sofa is often the most significant investment in a living area. To ensure it anchors the room without swallowing the floor plan, you must consider the relationship between ceiling height and the visual weight of the seating. In homes with soaring ceilings, a lounge with a slightly higher back or deeper profile prevents the furniture from looking lost. Conversely, in areas where you wish to preserve panoramic views or maintain sightlines across an open vista, low-profile modular designs provide the necessary comfort without creating a physical wall within the room.
Integrating Aviation and Industrial Statement Art
Bespoke aviation and industrial pieces offer a unique opportunity to utilise vertical space and create dramatic focal points. An aviation desk or a piece of wall-mounted propeller art draws the eye upward, balancing the height of a room with the functional elements below. The key to successful curation is contrast. The raw, industrial soul of polished aluminium or reclaimed fuselage should be balanced with softer, high-register textures like heavy boucle or hand-stitched leather. This interplay between the machine-age aesthetic and tactile comfort ensures the environment feels sophisticated rather than cold, grounding the visionary nature of the furniture in a sense of domestic luxury.
How to Organise a High-End Interior for Seamless Flow
Translating a visionary design into a physical environment requires more than just intuition. It demands a methodical process where every decision is backed by architectural logic. This is where interior design space planning transitions from a conceptual exercise into a practical roadmap for curation. A high-end interior should feel as though it has been composed, rather than merely arranged. It requires a deep understanding of how movement and stillness coexist within the same four walls.
Step 1: Develop the Functional Brief
The first stage of any successful layout is an honest assessment of your daily life. You must identify the "pain points" where your current environment fails to support your lifestyle. Perhaps an oversized armchair obstructs the natural path to the balcony, or a poorly positioned sideboard makes the dining area feel cramped during dinner parties. You need to determine the primary purpose of each room. A space intended for grand entertaining requires different circulation patterns than one designed as a quiet, private retreat. By assessing these needs early, you ensure the final environment is shaped by your personal narrative rather than generic trends.
Step 2: Map the Focal Points
Every room has a natural hierarchy. Your task is to identify the architectural features that deserve celebration, such as a hand-carved fireplace or an expansive window overlooking the coast. You should orient your furniture to honour these features while simultaneously creating new internal focal points. Bespoke dining tables are particularly effective for this purpose. They act as a gravitational anchor, defining the transition between kitchen and living zones while providing a sense of permanence. When a table is sized correctly for the room, it creates a visual centre that organises everything around it.
Precision is the hallmark of luxury. You must measure every dimension twice, accounting not just for the furniture itself, but for the "swing" of doors and the extension of drawers. A bespoke timber cabinet loses its impact if it cannot be fully opened without hitting a sofa. This is where the concept of negative space becomes a tool for curation. By leaving enough room around a piece of handcrafted timber furniture, you allow the grain, texture, and craftsmanship to be fully appreciated. Negative space isn't "empty" space; it is the breathing room that allows your hero pieces to command the attention they deserve.
Finalising your layout requires a focus on material harmony and lighting. The transition between a heavy industrial desk and a soft modular lounge should feel intentional, linked by a consistent colour palette or a shared architectural line. To ensure your floor plan is as refined as your furniture selections, explore the Foundation Interior Design Package for expert spatial guidance. When the layout is finalised with this level of detail, the home achieves a state of seamless flow that feels both effortless and inevitable.
The Cocolea Foundation: Professional Refinement for Living Spaces
Theory alone cannot create a masterpiece; it requires a disciplined framework for execution. The Foundation Interior Design Package is our comprehensive solution for those who seek the highest level of spatial refinement without the logistical burden of managing a complex project alone. This service is designed to bridge the gap between a visionary concept and a permanent, high-end environment. By integrating professional interior design space planning with expert material consultation, we ensure that every element of your home is shaped by purpose and enduring presence.
The primary benefit of this structured approach is the elimination of the anxiety often associated with custom commissions. When you are investing in bespoke dining tables or modular lounges, the stakes are high. Our refinement process provides the architectural certainty required to move forward with confidence. We don't just suggest furniture; we curate a holistic environment where every texture, shadow, and pathway has been considered with artistic intent. This meticulous oversight ensures that your investment results in a space that feels balanced, intentional, and uniquely yours.
For those planning high-end kitchen or bedroom projects, Kobb Interiors Ltd offers specialised design and installation services, providing professional guidance and flexible solutions for managing your bespoke investment.
A Collaborative Journey of Creation
We believe that high-end design is a collaborative dialogue. Cocolea positions itself as both a visionary artist and a meticulous project director, guiding you through the complexities of spatial curation. This dual persona allows us to maintain aesthetic excellence while providing the professional oversight necessary for complex, high-value interiors. We tailor the interior design space planning process to reflect your specific lifestyle, ensuring that the final layout supports your daily rituals. Whether you require a grand social anchor or a secluded private retreat, our team translates your personal vision into a structured design reality.
From Plan to Presence: The White-Glove Difference
The transition from a conceptual drawing to a physical reality is the most critical phase of the journey. Professional installation is not merely a delivery service; it is the final, essential step in space planning. Our white-glove installation service across Australia ensures that every piece is positioned with millimetre precision. We consider the natural light, the flow of traffic, and the visual weight of each item as it enters the room. This level of care guarantees that the original spatial brief is realised exactly as intended, with no detail overlooked.
Your home deserves an environment that reflects the sophistication of your lifestyle. If you are ready to move beyond the showroom and into a curated sanctuary, we invite you to begin your bespoke design refinement journey. Contact our team to learn how the Foundation Interior Design Package can transform your floor plan into a legacy of exceptional design.
Curate Your Architectural Legacy
Transforming a residence into a high-end sanctuary requires more than a discerning eye for furniture; it demands a rigorous commitment to interior design space planning. By mastering the interplay of scale, proportion, and circulation, you move beyond the transient nature of trends and into the realm of architectural permanence. This permanence extends to the home's exterior, where you might explore Exposed Aggregate Driveways to create a sophisticated first impression that aligns with your interior curation. You now understand that luxury is defined as much by the negative space as it is by the bespoke craftsmanship of a hero piece. Every decision, from the width of a thoroughfare to the height of a ceiling, contributes to the emotional weight of your environment.
Whether you are seeking to anchor a grand living area with modular lounges or integrate exclusive curated collections of aviation and industrial art, professional oversight ensures your vision is realised with millimetre precision. Our national white-glove installation service guarantees that every transition is seamless and every focal point is intentional. It is time to eliminate the anxiety of custom commissions and embrace a home shaped by purpose. Your journey toward an environment of enduring presence begins with a single, deliberate step.
Refine your interior with the Cocolea Foundation Design Package and discover the profound impact of a space designed for longevity. We look forward to collaborating with you on your next masterpiece.
Frequently Asked Questions
What is the most common mistake in interior design space planning?
The most common mistake is prioritising individual furniture pieces over the collective rhythm and flow of the floor plan. Homeowners often purchase items they love in isolation, which leads to a disjointed "showroom" effect rather than a cohesive sanctuary. Effective interior design space planning treats the room as a singular, curated environment where every item earns its position through precise proportion and purpose.
How much clearance should I leave between my dining table and the wall?
You should maintain a minimum clearance of 900mm to 1200mm between your dining table and the nearest wall or obstruction. This distance allows guests to pull out chairs and move behind seated individuals without disrupting the flow of the social zone. In high-end curation, providing a full 1200mm is preferred to ensure a sense of grandness and ease, preventing the area from feeling restricted.
Can I use a large modular lounge in a smaller living area?
A large modular lounge can thrive in a smaller living area if it is positioned as the singular focal point of the room. By choosing one "hero" piece rather than multiple smaller chairs, you reduce visual noise and create a more permanent, grounded atmosphere. Ensure the lounge has a low profile to maintain sightlines; this prevents the furniture from physically or visually overwhelming the room’s boundaries.
What is the "Golden Ratio" in space planning and why does it matter?
The Golden Ratio is a mathematical principle used to achieve aesthetic perfection by balancing volume and proportion. In the context of interior design space planning, this often translates to the 60:40 rule, where 60% of the space is dedicated to furniture and 40% remains as negative space. Following this ratio ensures the environment feels naturally balanced and harmonious, evoking a feeling of timeless elegance.
How do I plan the layout of an open-plan living and dining room?
Planning an open-plan layout requires the use of implied boundaries to separate the living and dining zones without restrictive walls. Utilise floor transitions, rug placements, and bespoke lighting clusters to define specific areas of activity. Orient your modular lounge away from the dining table to create a psychological sense of enclosure for the social zone while maintaining the airy vistas typical of Australian architecture.
What is negative space and why is it important in luxury design?
Negative space is the unoccupied volume around furniture and art that allows the craftsmanship of your pieces to breathe. In luxury design, it is as important as the furniture itself because it signals that the environment has been curated with restraint. Without negative space, even the most exquisite bespoke timber table loses its impact, as the eye has no place to rest and appreciate the detail.
How do I choose a focal point for a room with no architectural features?
If a room lacks natural focal points like a fireplace or grand window, you must create one using a significant piece of bespoke furniture. A grand aviation-inspired desk or a meticulously crafted dining table can act as a gravitational anchor for the entire space. Once this hero piece is established, organise all other elements to support and celebrate this central narrative, ensuring the room feels intentional.
Should I plan my space around existing furniture or start fresh with bespoke pieces?
Starting fresh with bespoke pieces is almost always preferable for achieving a high-register, curated result. While existing furniture can be integrated, bespoke commissions allow you to tailor the scale and materials to the room’s specific architectural volume. This ensures a precision fit that eliminates the awkward traffic flow and cluttered feel often caused by trying to force standard-sized items into a unique floor plan.